LIGHT. SPACE. STILLNESS.
Six residences. Five full floors, and a two-level penthouse. Designed to feel like home from the moment you arrive. With generous spatial proportions, natural light that draws deep into every room, and materials chosen as much for their feel as their finish, Somewhere on Jefferson Lane offers space to breathe more deeply and live at a quieter pace. It’s somewhere to feel at home. And that somewhere is here.
THE COMPOSITION
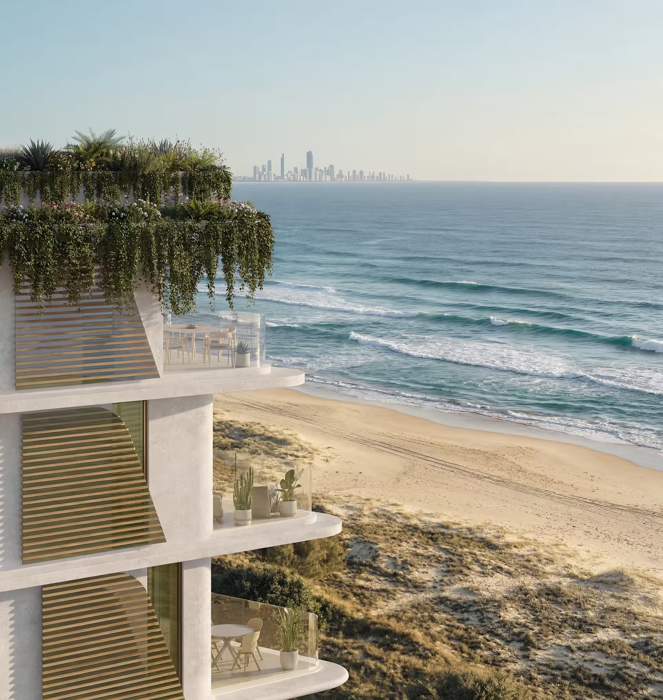
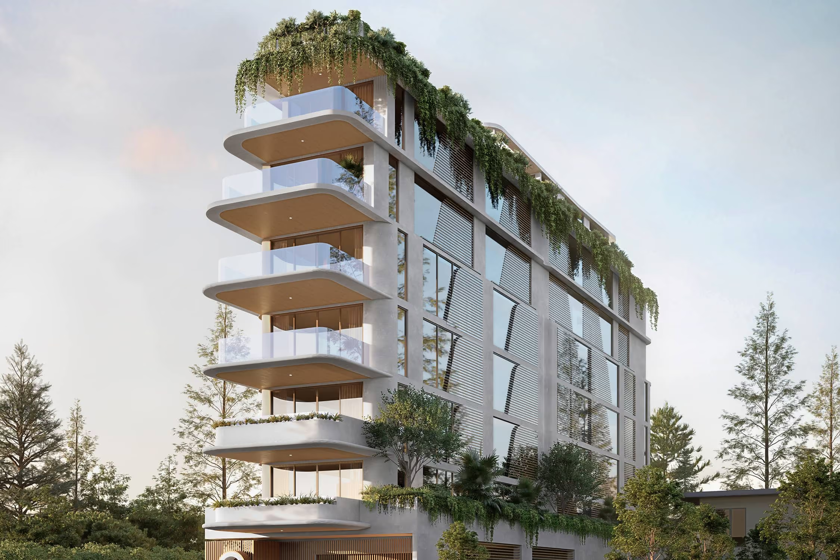
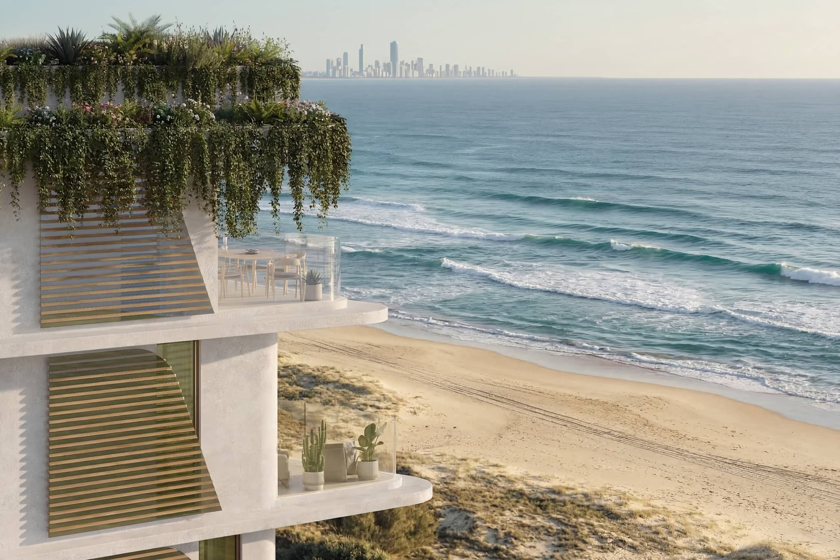
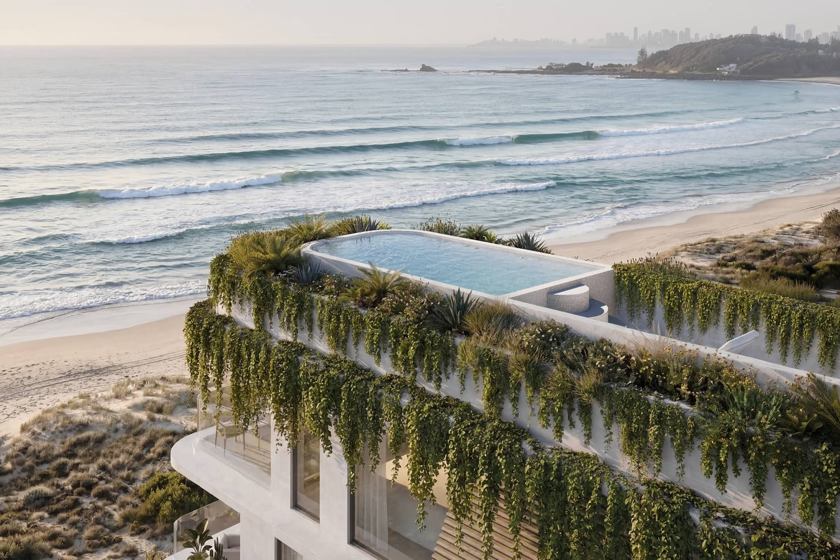
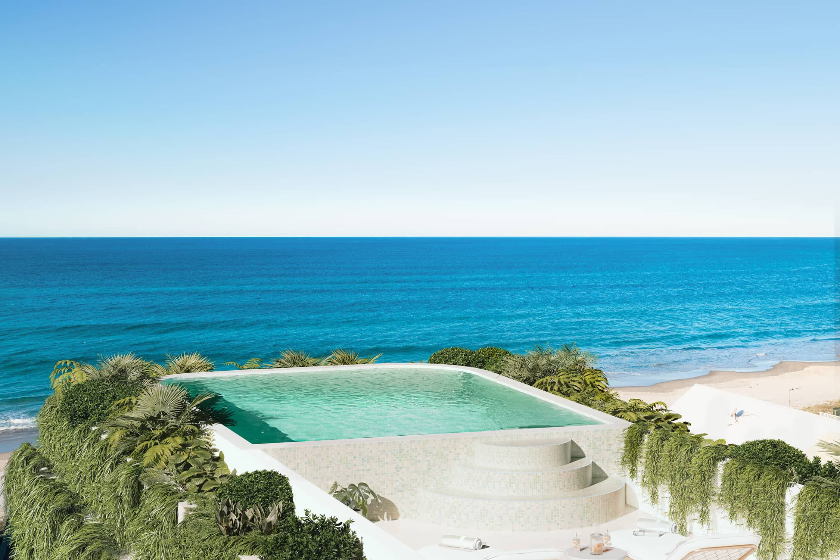
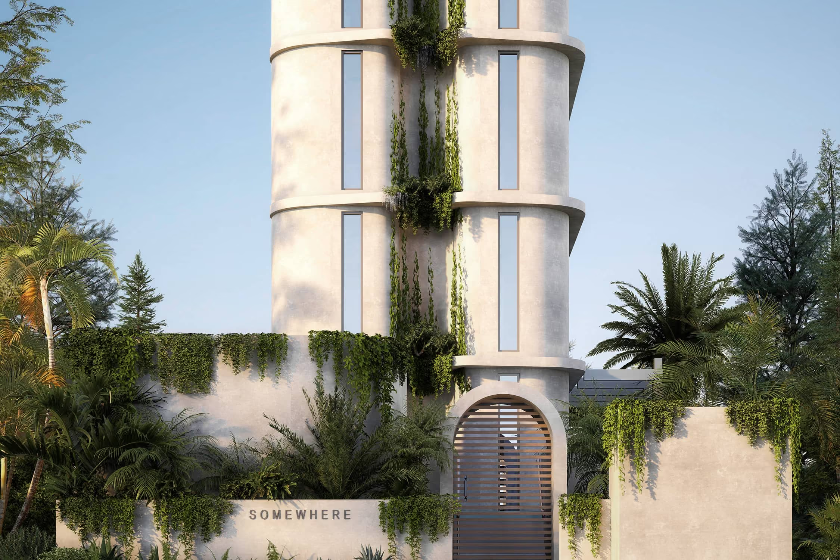
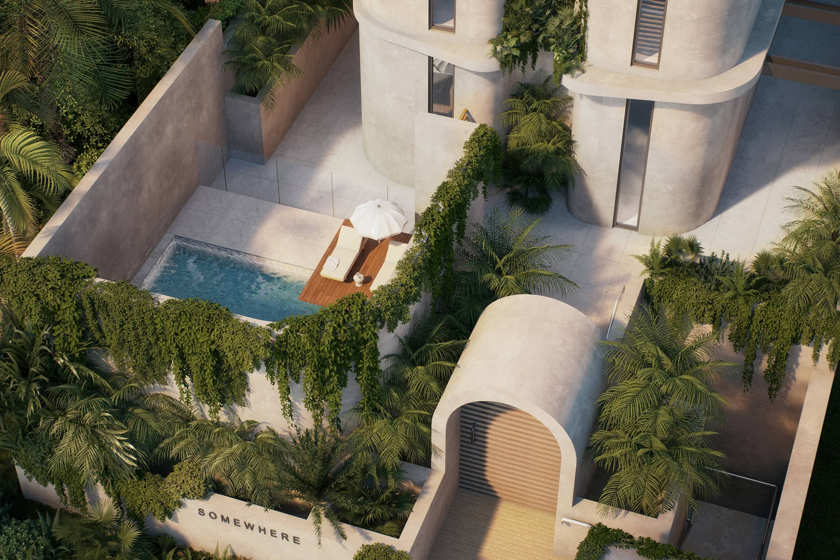
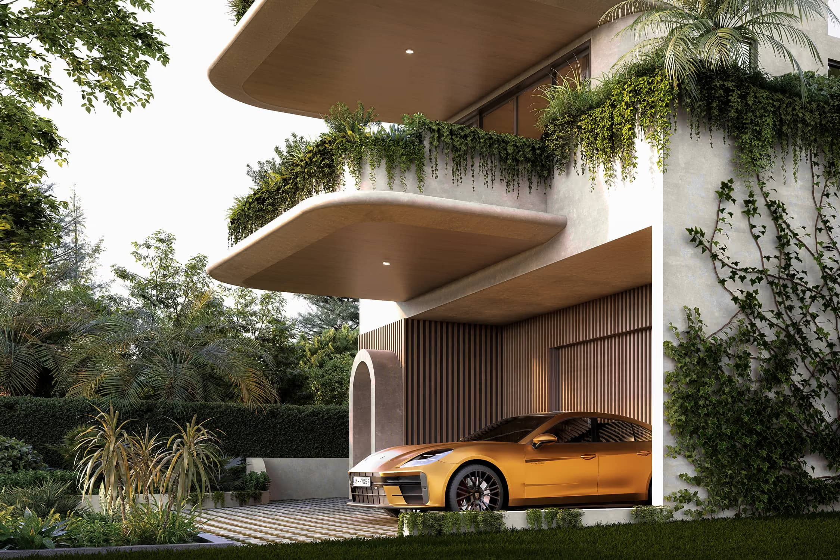
Somewhere takes its cues from the quieter edge of Palm Beach, with the shoreline just beyond. Curved, white-rendered floorplates extend into deep, planted eaves, while cascading greenery softens the building and draws its architecture into the landscape. Timber-toned screens temper the afternoon sun, creating privacy without closing the residence to light or outlook.
Inside, each home claims its own level — the penthouse, two — open to light and outlook on every side. Composed with considered restraint and generosity, Somewhere is designed not to simply occupy a place, but to belong to it.
DEVELOPER'S VISION
Creating refined homes that hold up to a life lived in them, Realstyle has spent fifteen years building a quiet reputation for projects that prize design integrity over scale. Working alongside trusted architects, interior designers, and master builders, the family-led studio brings a measured approach to every site — patient, deliberate, and clear about who each home is for. Somewhere is the fullest expression of that thinking.
REALSTYLE
INTERIOR DESIGN VISION
Studio Collective has built its legacy through restraint — by designing interiors that feel cohesive long after the last piece is in place. Using fewer materials, finer detail, and a calm hand on every surface, the Brisbane-based practice approaches each project from the palette outward, holding each decision against the test of timelessness. With that sensibility guiding their work, every material, tone, and finish in Somewhere has been drawn into the same conversation.
STUDIO COLLECTIVE
INTERIOR DESIGNERS
DEVELOPER AND BUILDER'S VISION
BARLOW is a Gold Coast builder and developer creating enduring homes with quiet conviction. Defined by craft, guided by detail, and grounded in the long view, BARLOW’s practice carries every project end-to-end — from first drawing through to handover and the years that follow — because a home is only as resolved as the standard it’s held to, at every stage.
BARLOW BUILDING


THE EXTERIOR
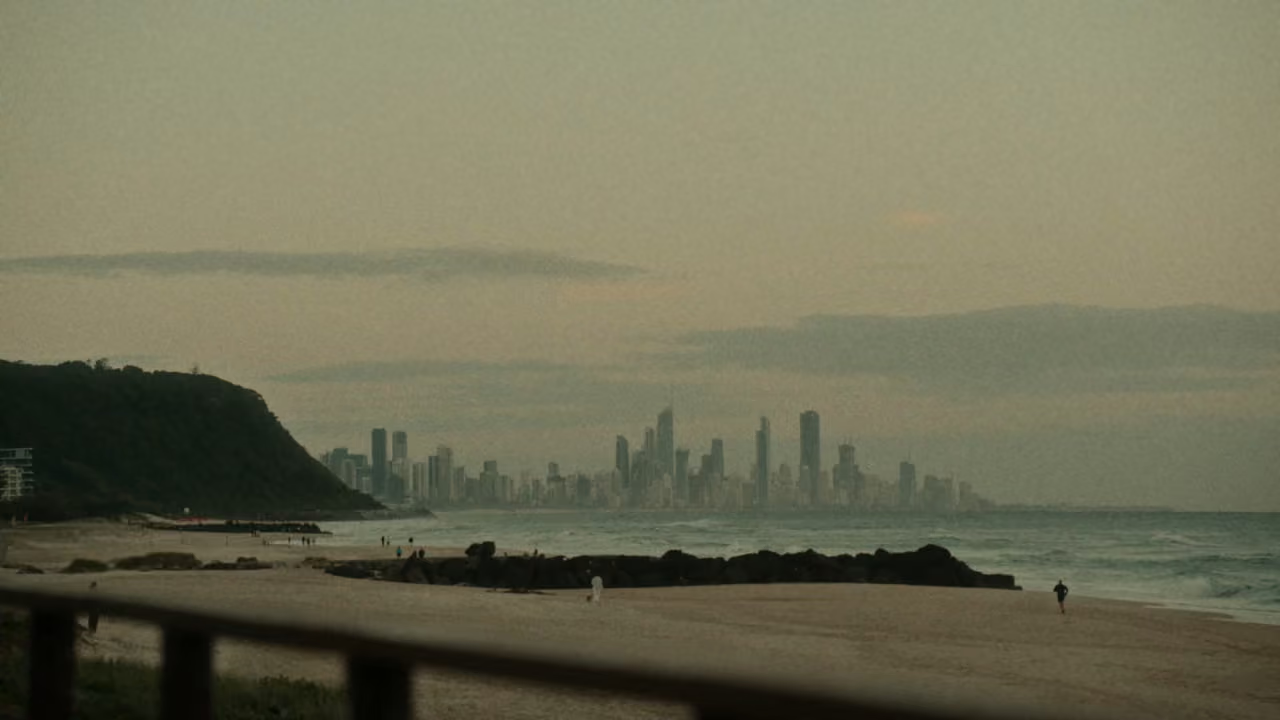
Somewhere rests along a quieter stretch of Palm Beach, positioned on Jefferson Lane just moments from the shoreline. From the street, the building unfolds in soft horizontal layers — curved plates, generous glazing, and cascading greenery — drawing it into its coastal setting.
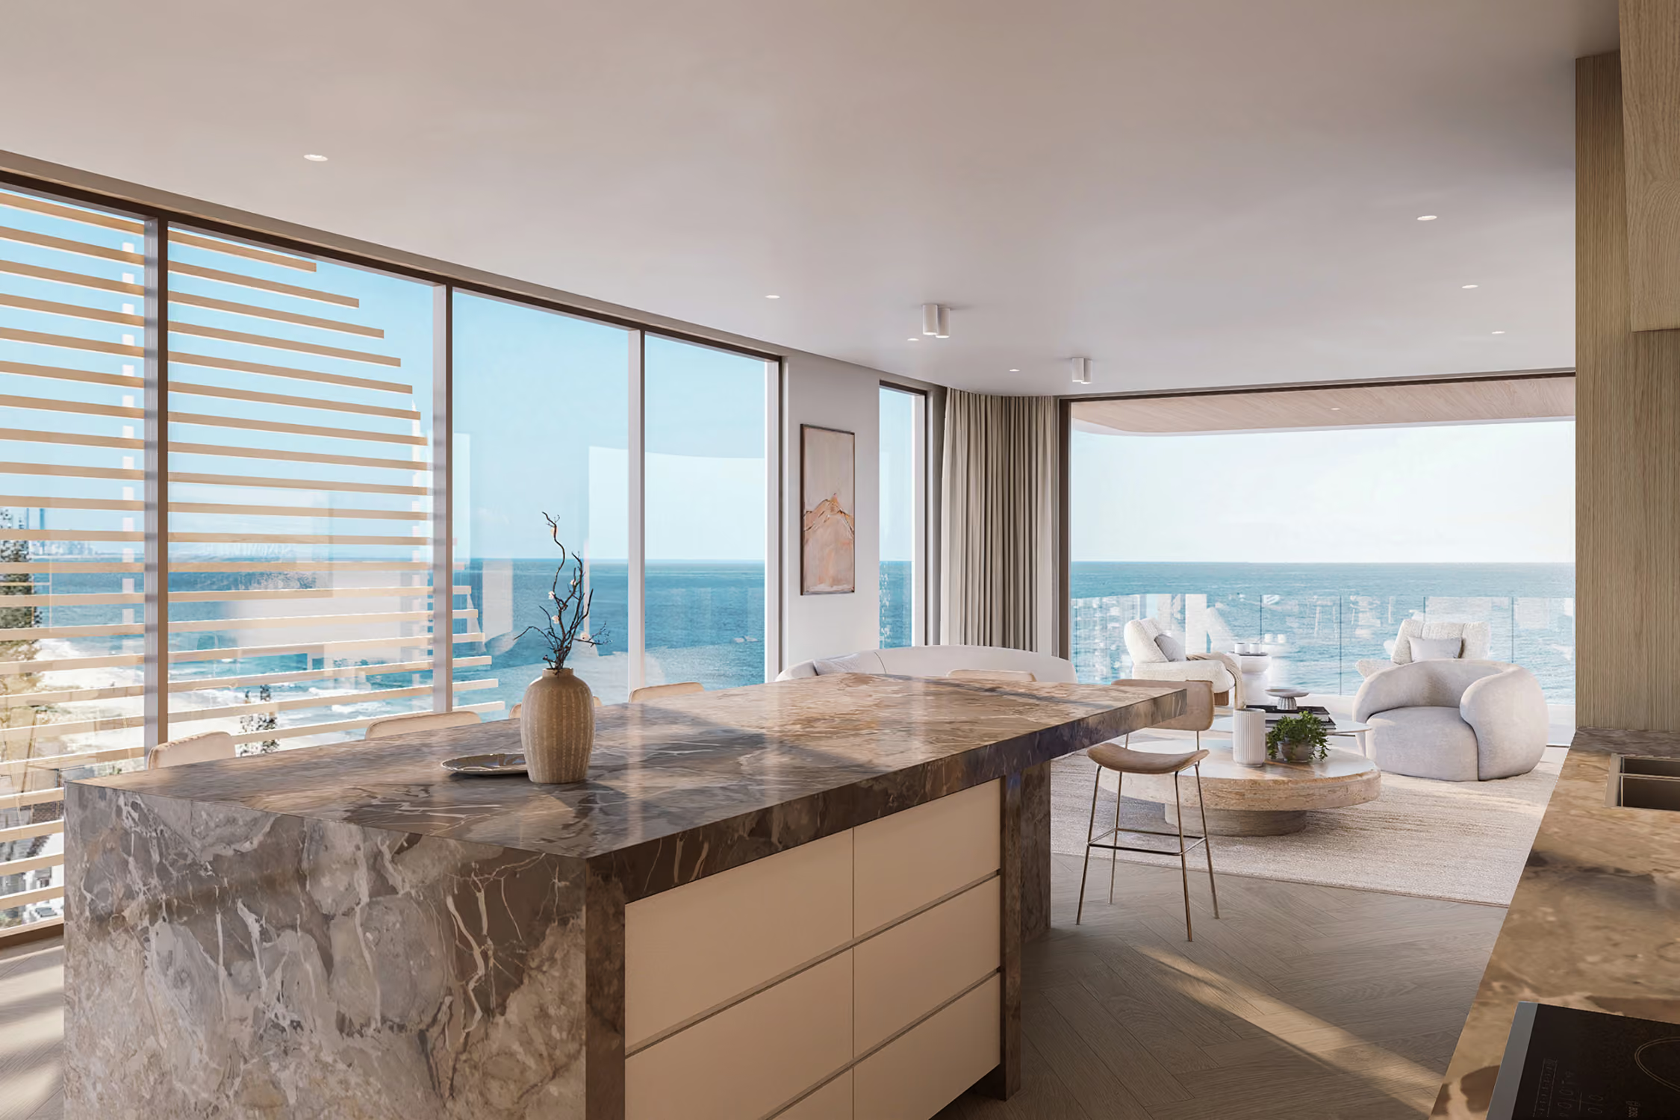
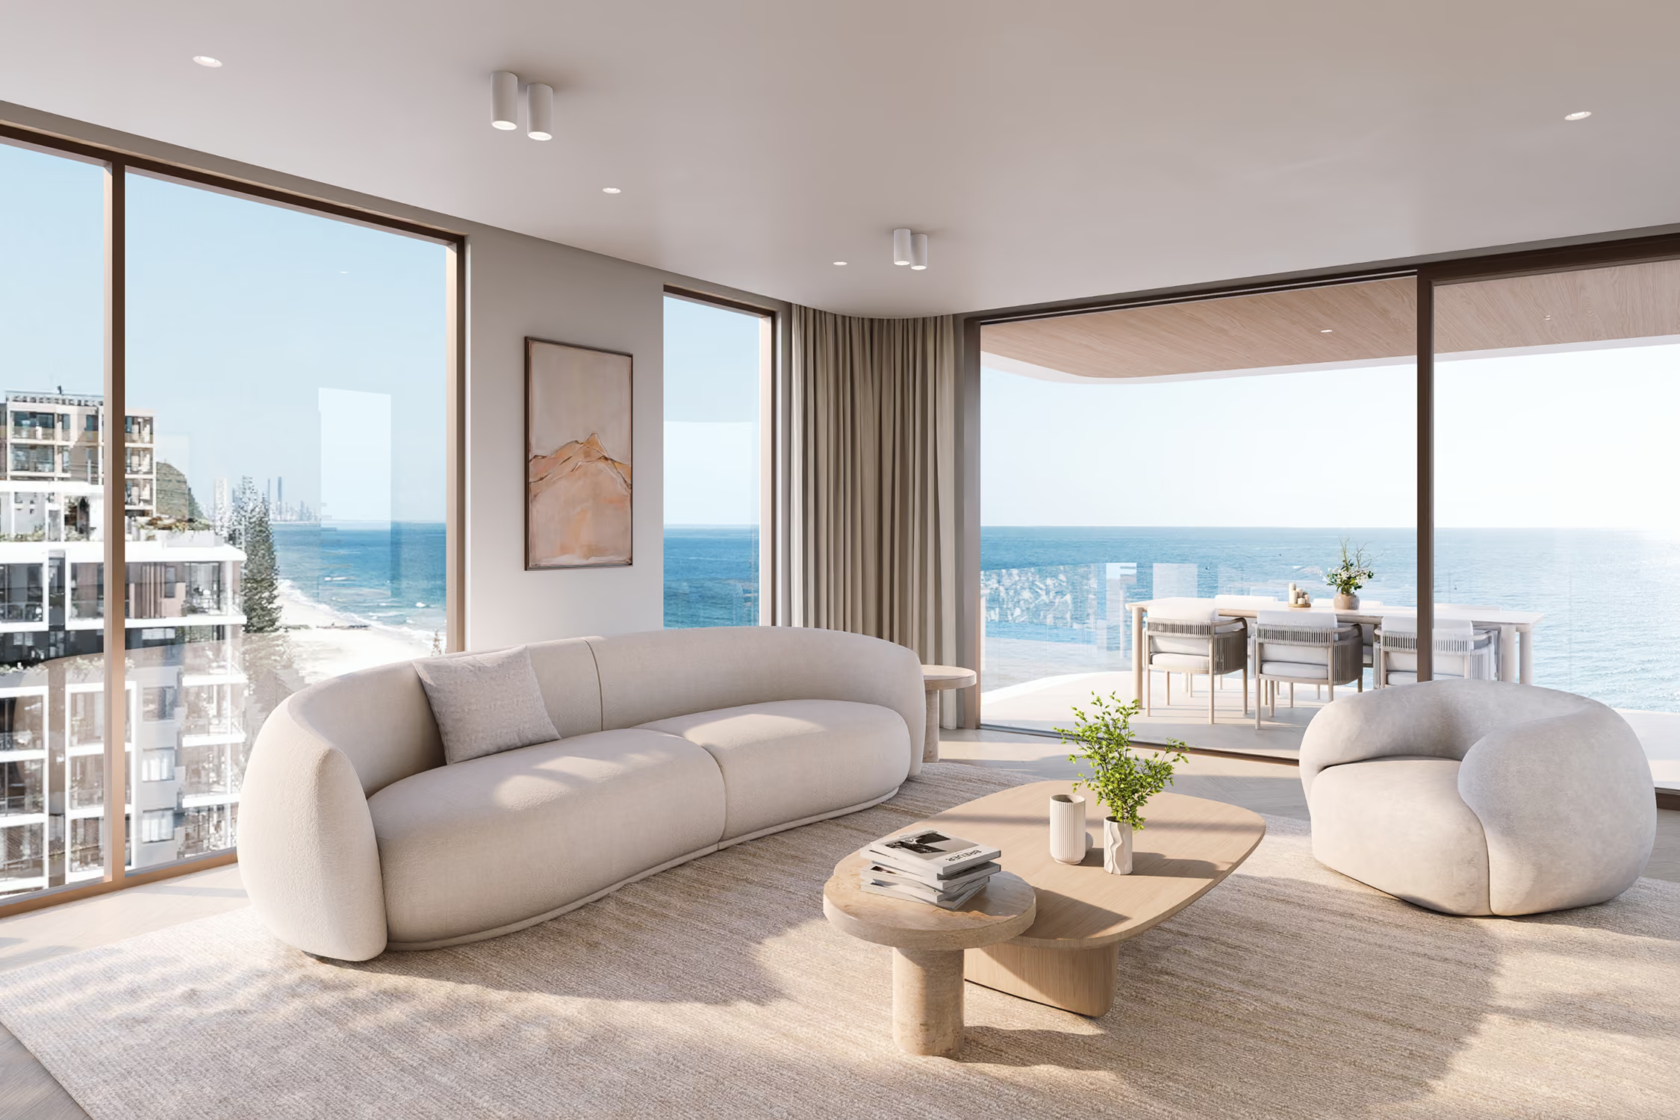
Within, each residence opens to ocean views and sea air, inviting natural light and cross-flow breezes from north to south. The result is a home that feels connected to its surroundings, yet wholly private by design.

THE RESIDENCES
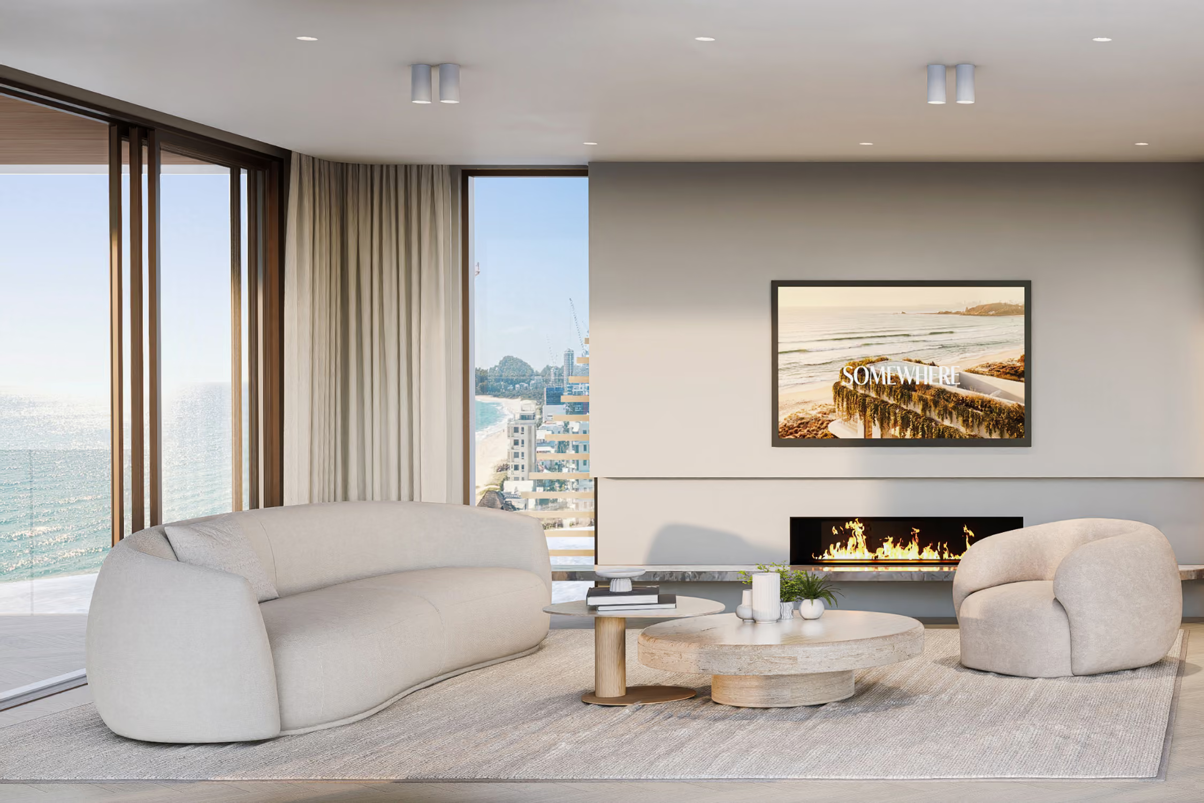
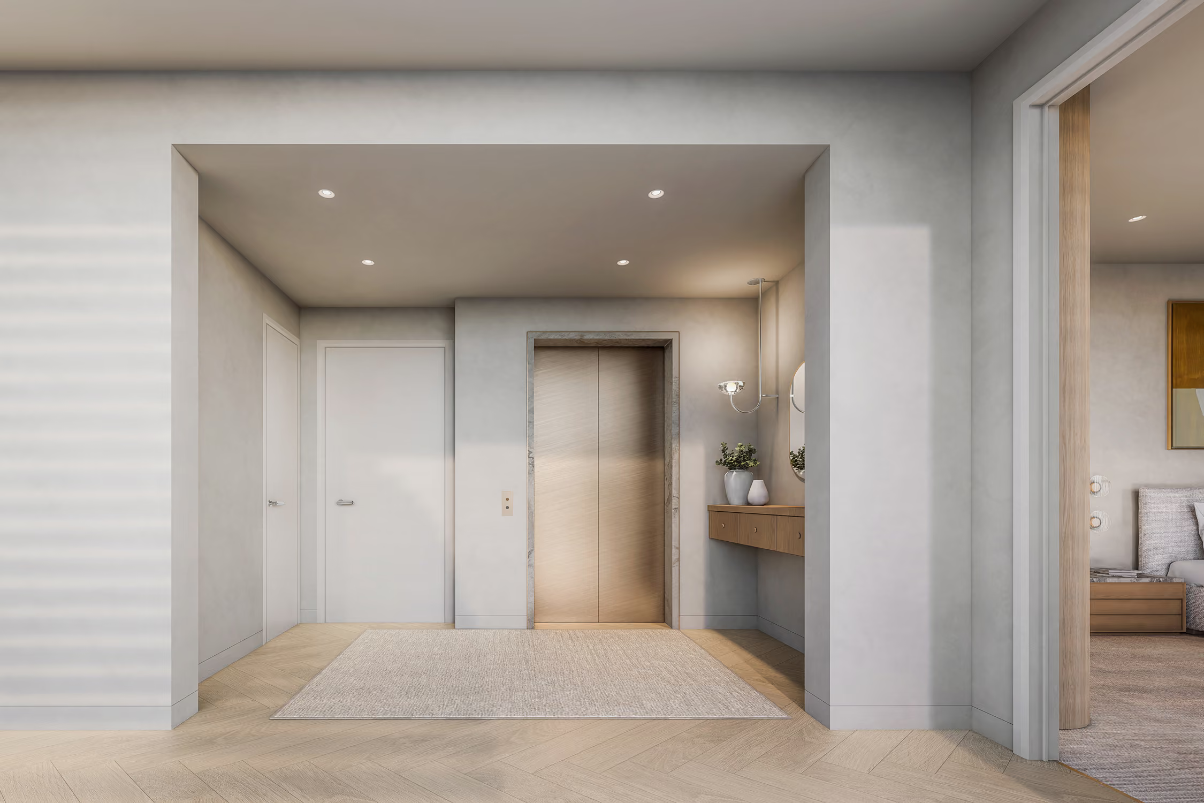
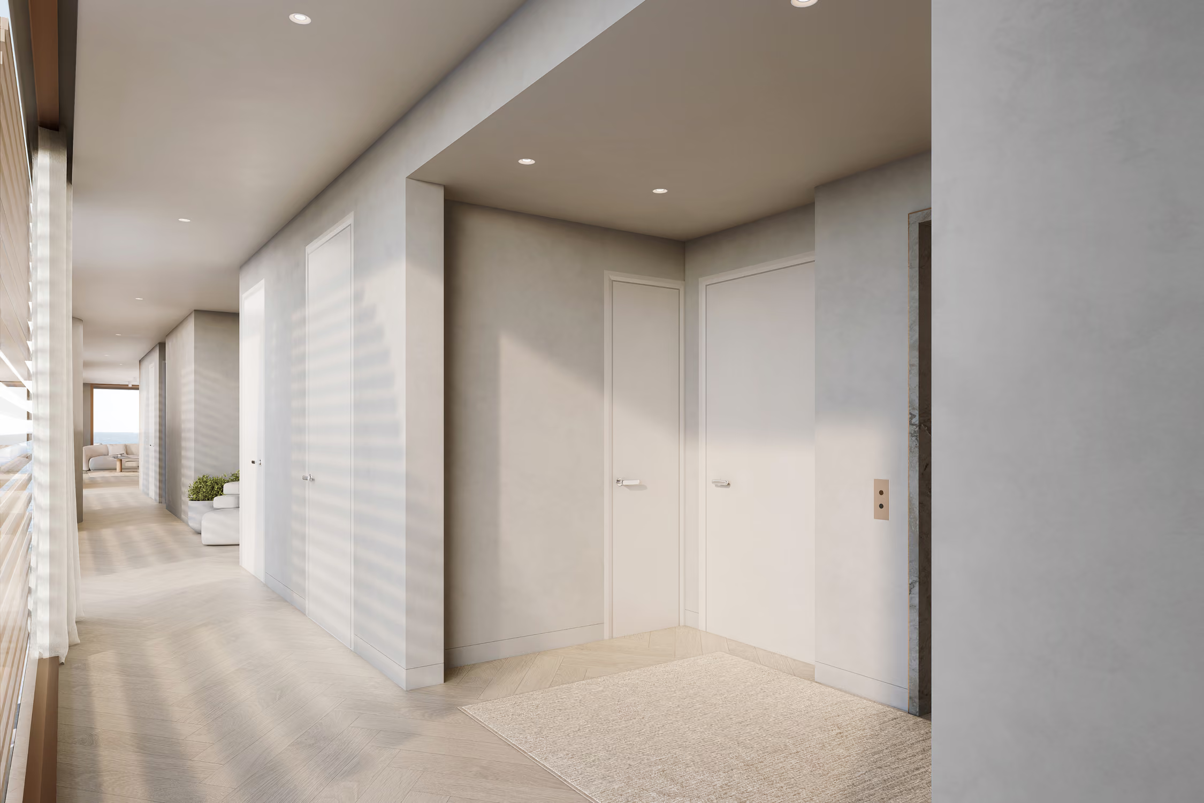
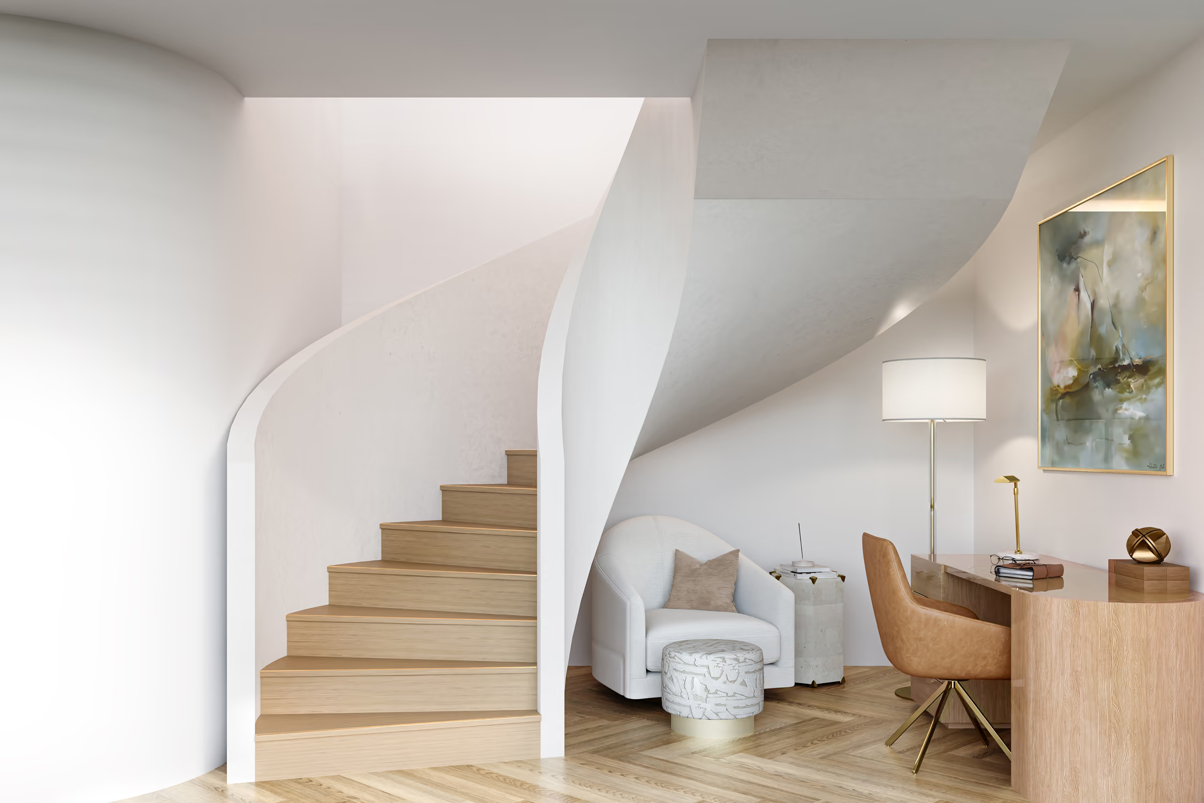
Timber joinery. Natural stone. Open living. Each home occupies an entire floor — the penthouse, two — with a flexible three or four bedroom layout, open-plan living and dining, and private outdoor space. A dedicated private lift opens directly to its own grand foyer: yours alone, with no shared corridors or neighbours across the hall.
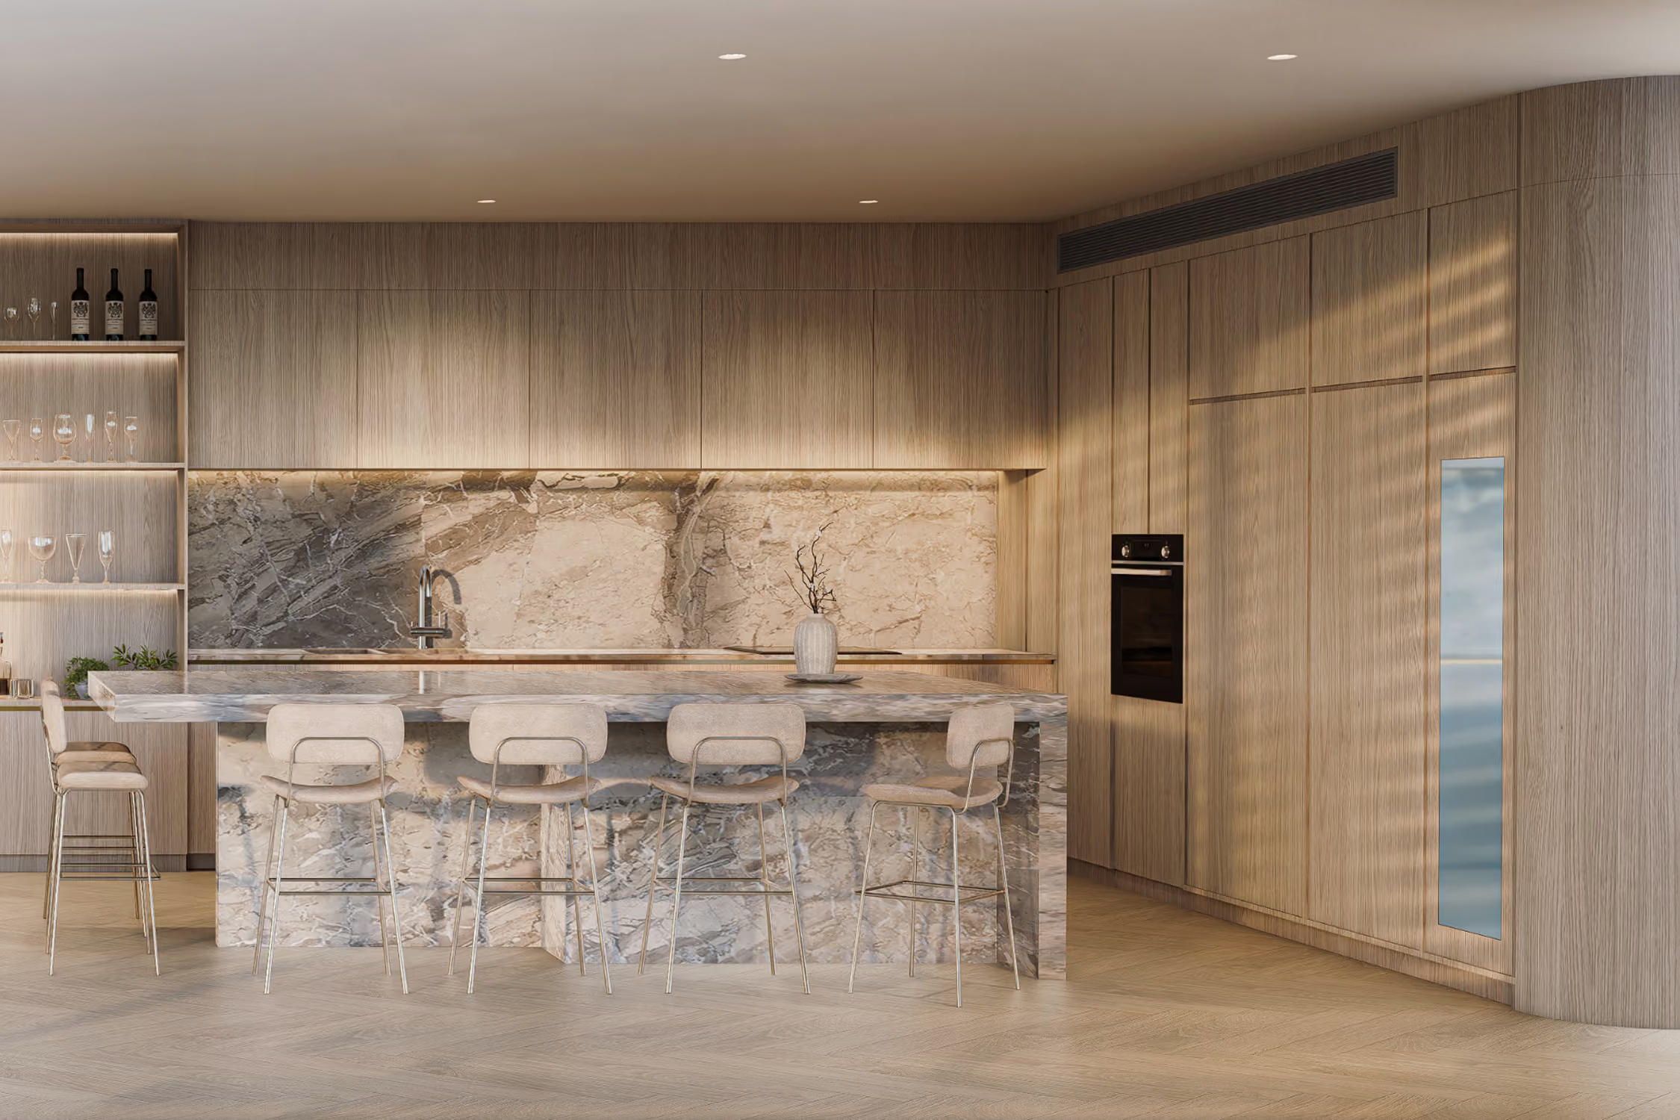
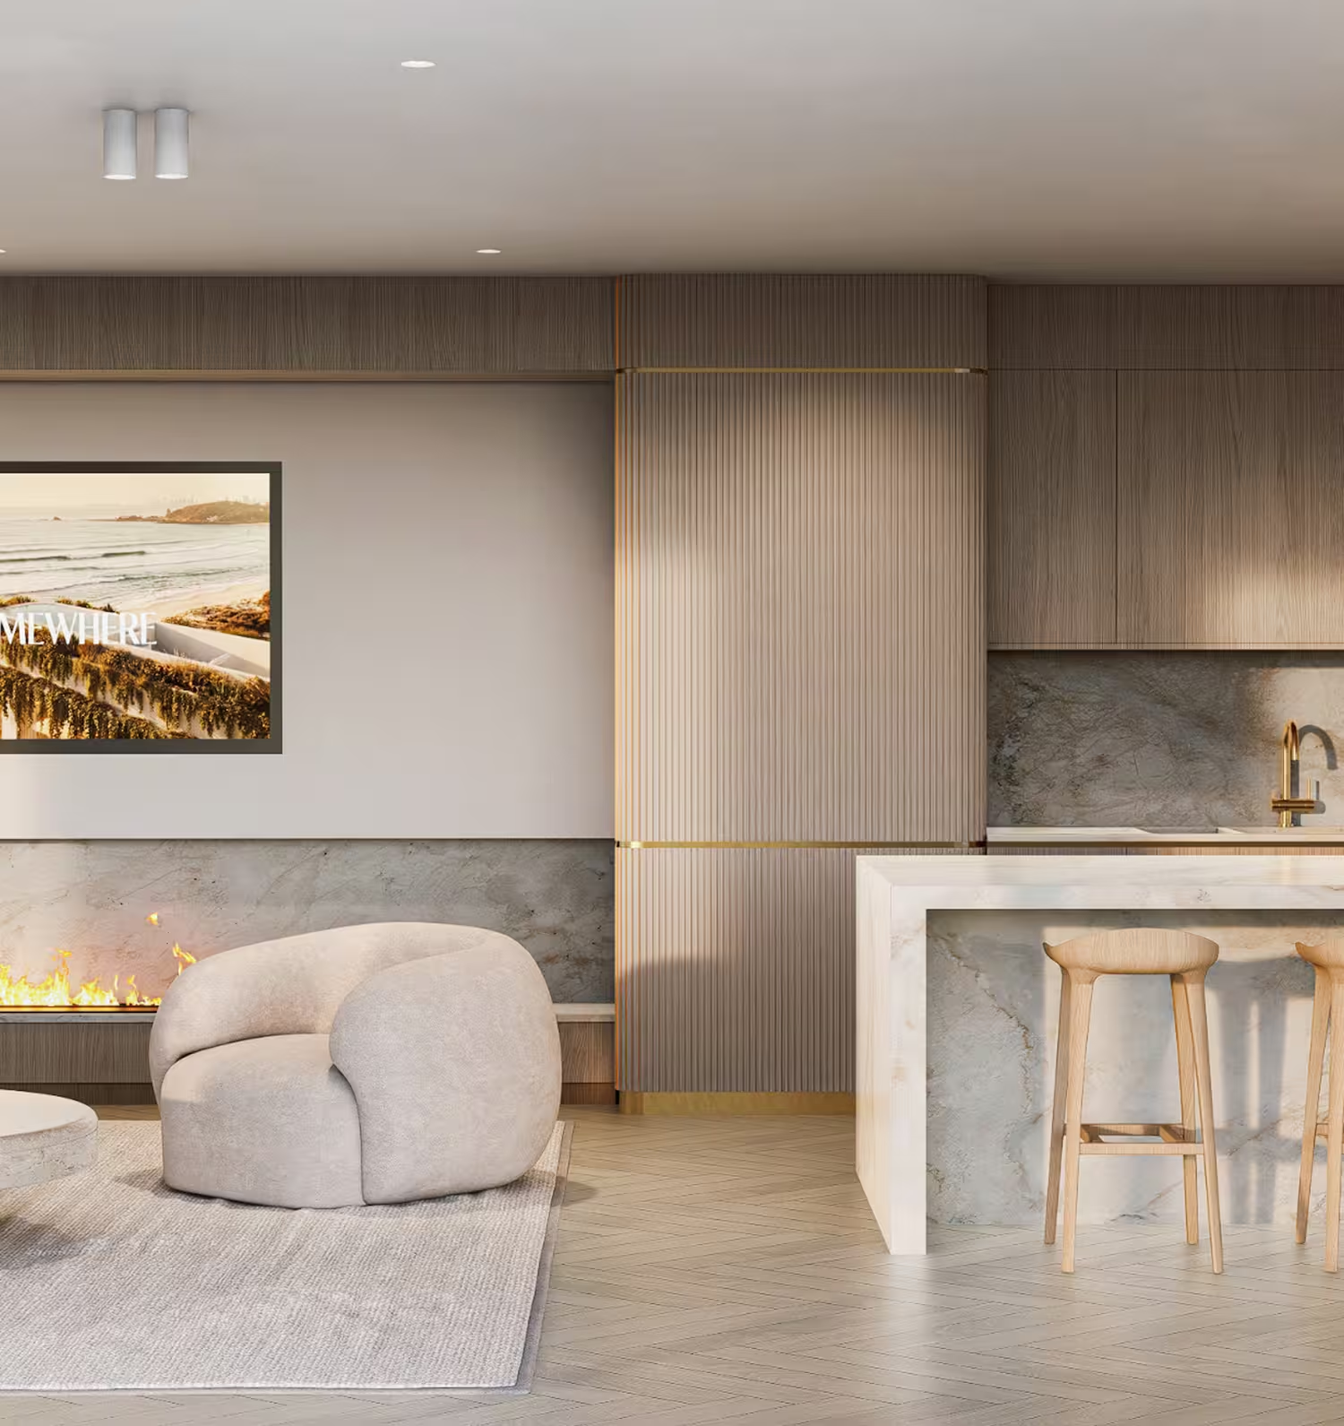
Living, dining, and kitchen gather at one end, anchored by a stone island and statement fireplace, with full-height joinery concealing appliances and services throughout. The master suite is set apart in its own wing — intentionally placed to ensure privacy and retreat — each complete with its own expansive walk-in wardrobe and private ensuite. Further bedrooms share a generous main bathroom, and a powder room near the entry welcomes guests.
Delivered turnkey, each home is designed to feel calm, generous, and effortlessly liveable — somewhere to feel at home from the moment you arrive.
LIVING SPACE
Each home spans a full floor: three bedrooms with the option of a fourth, open-plan living and dining, private outdoor space, and direct lift access to a dedicated foyer.
BEDROOM
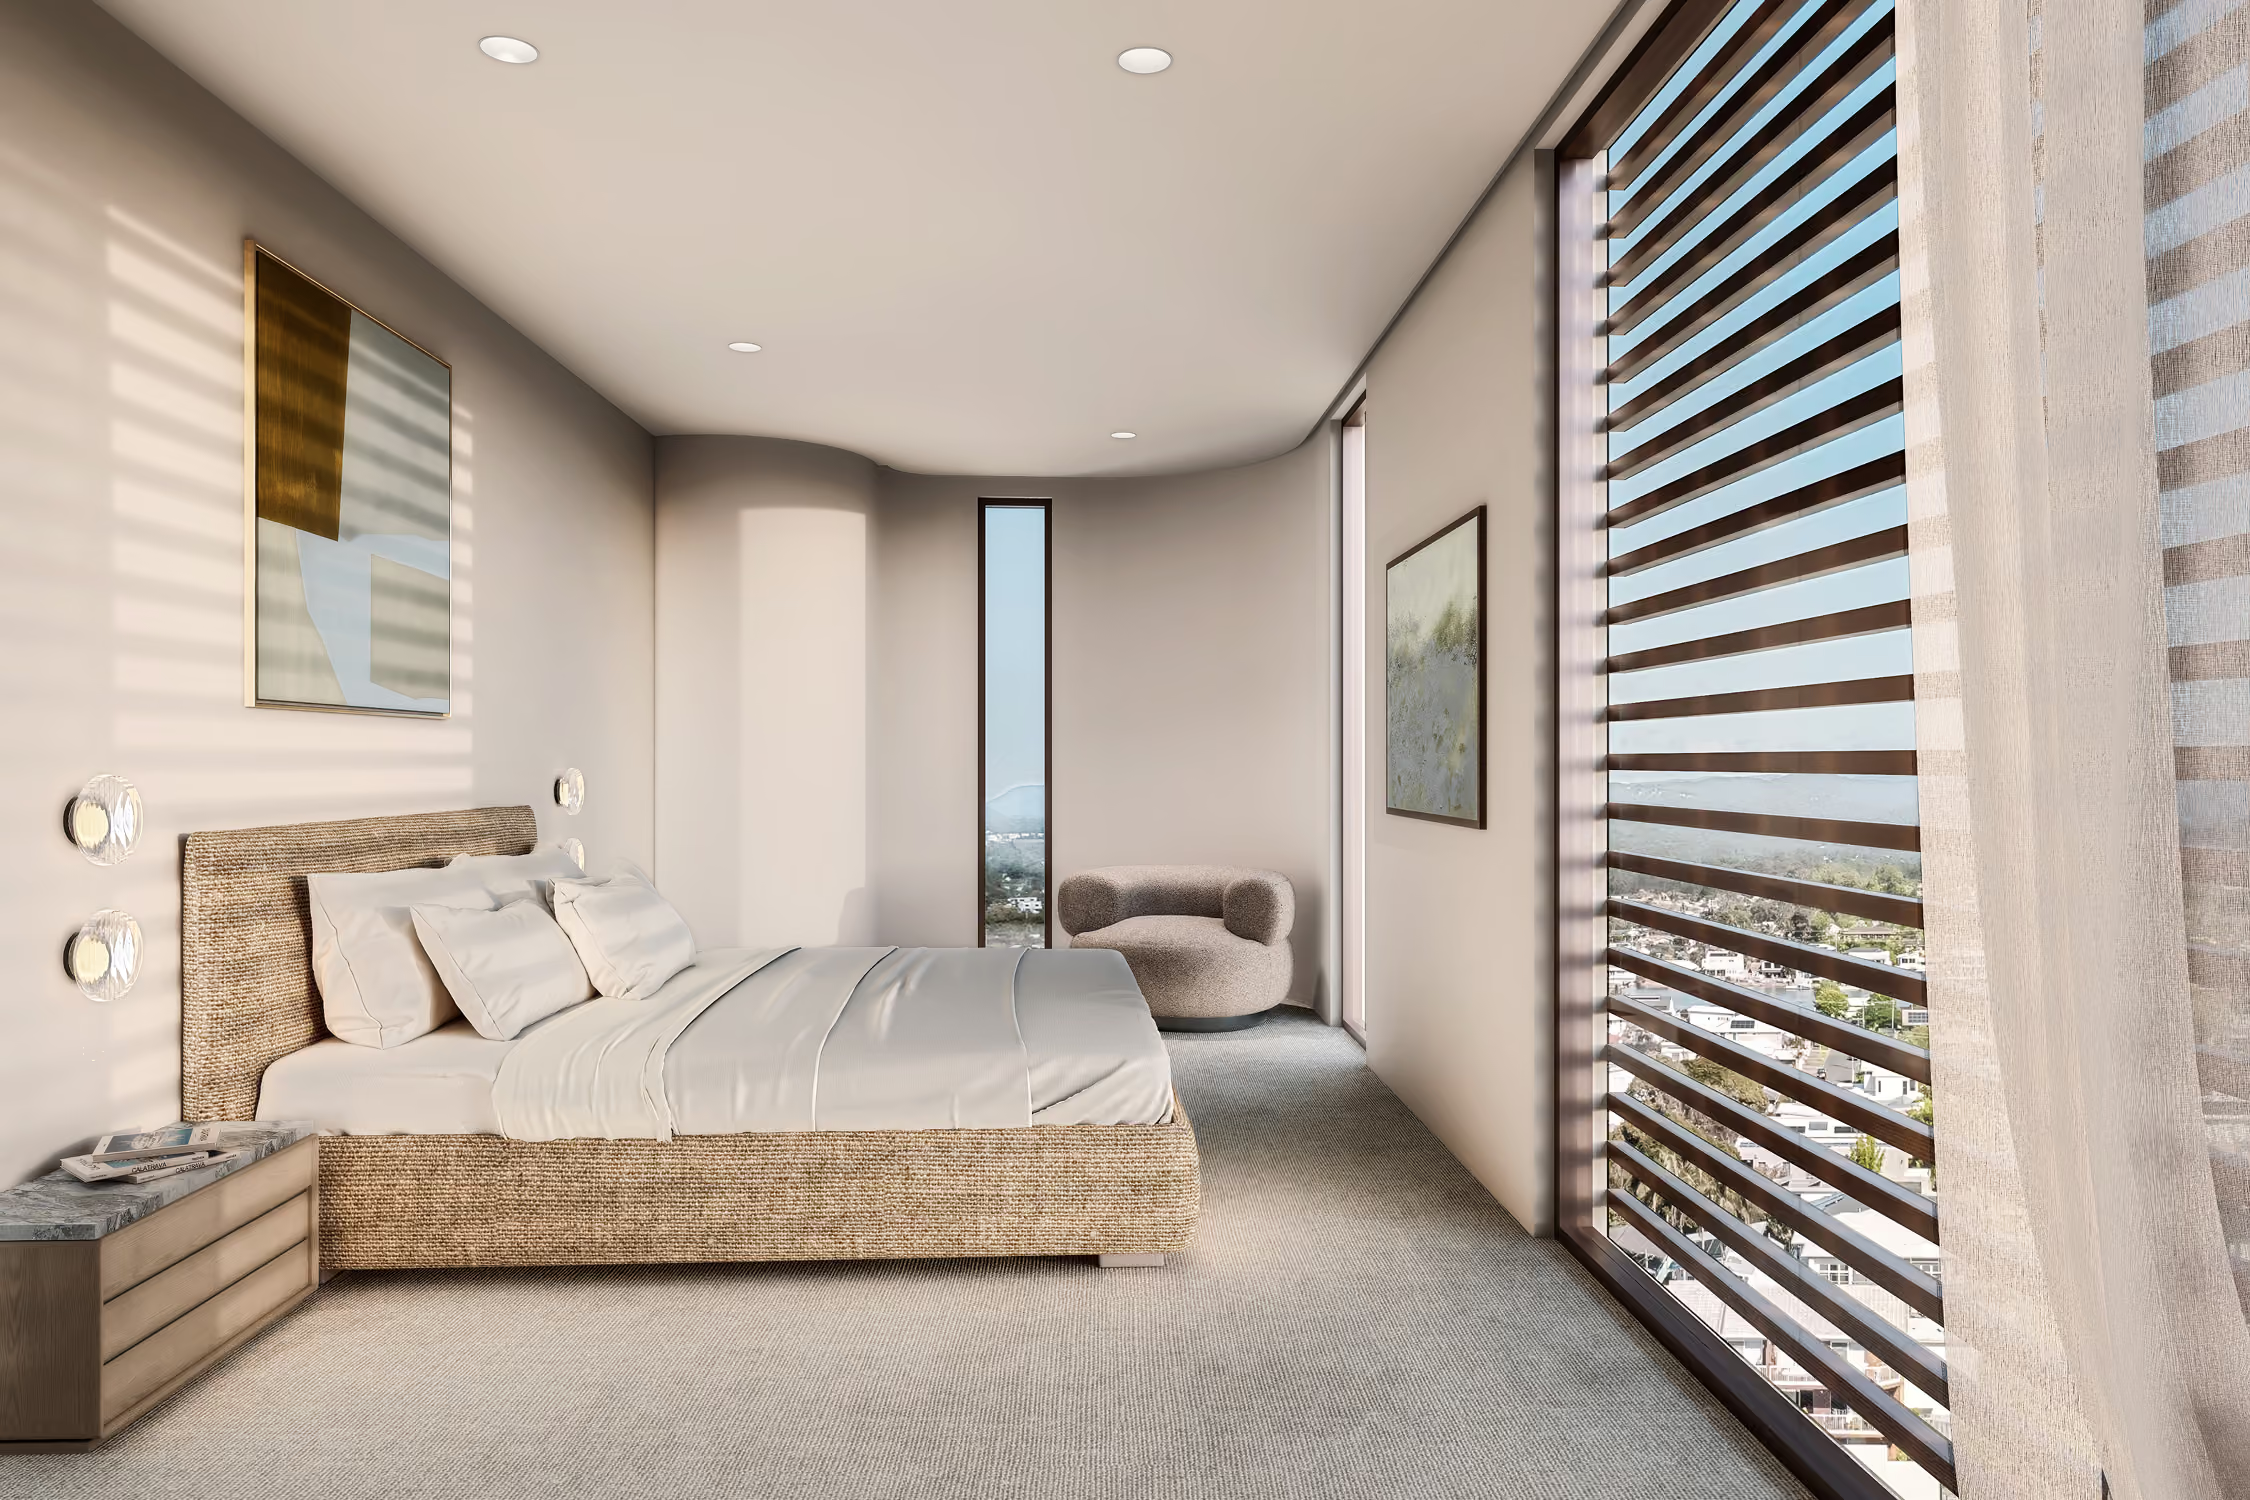
Bedrooms occupy a separate zone of each home, set away from the living areas. Each is generously sized, oriented to hold view and natural light. The master sits at its own end of the floor, screened from the others by hallway and full-height joinery.
KITCHEN
The kitchen opens into the living and dining at one end of each home. A long stone island anchors the space, designed as both prep counter and dining table, with room to gather around it. Full-height joinery integrates the appliances and conceals services within it.
BATHROOM
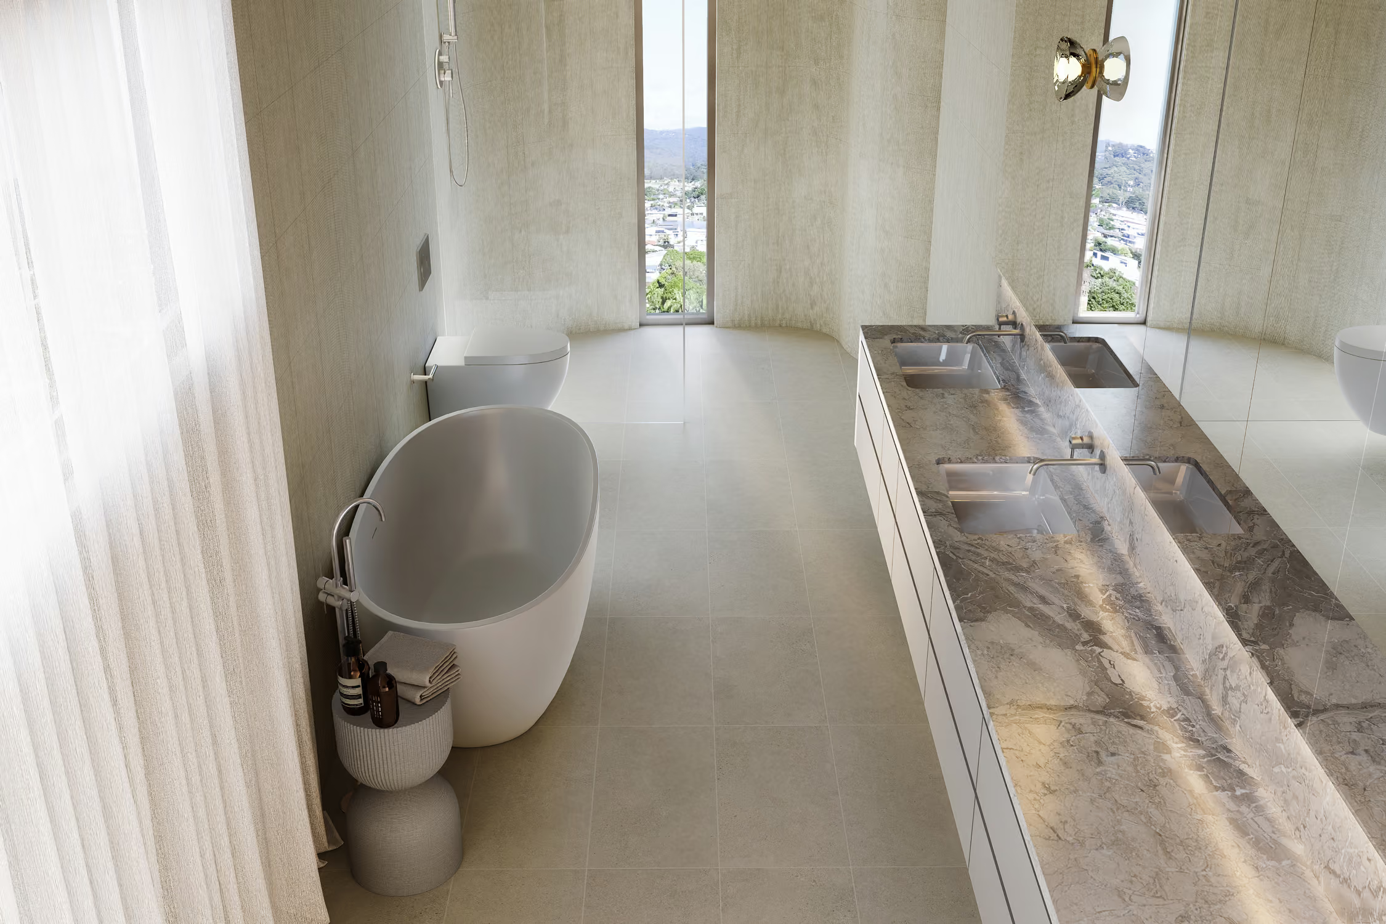
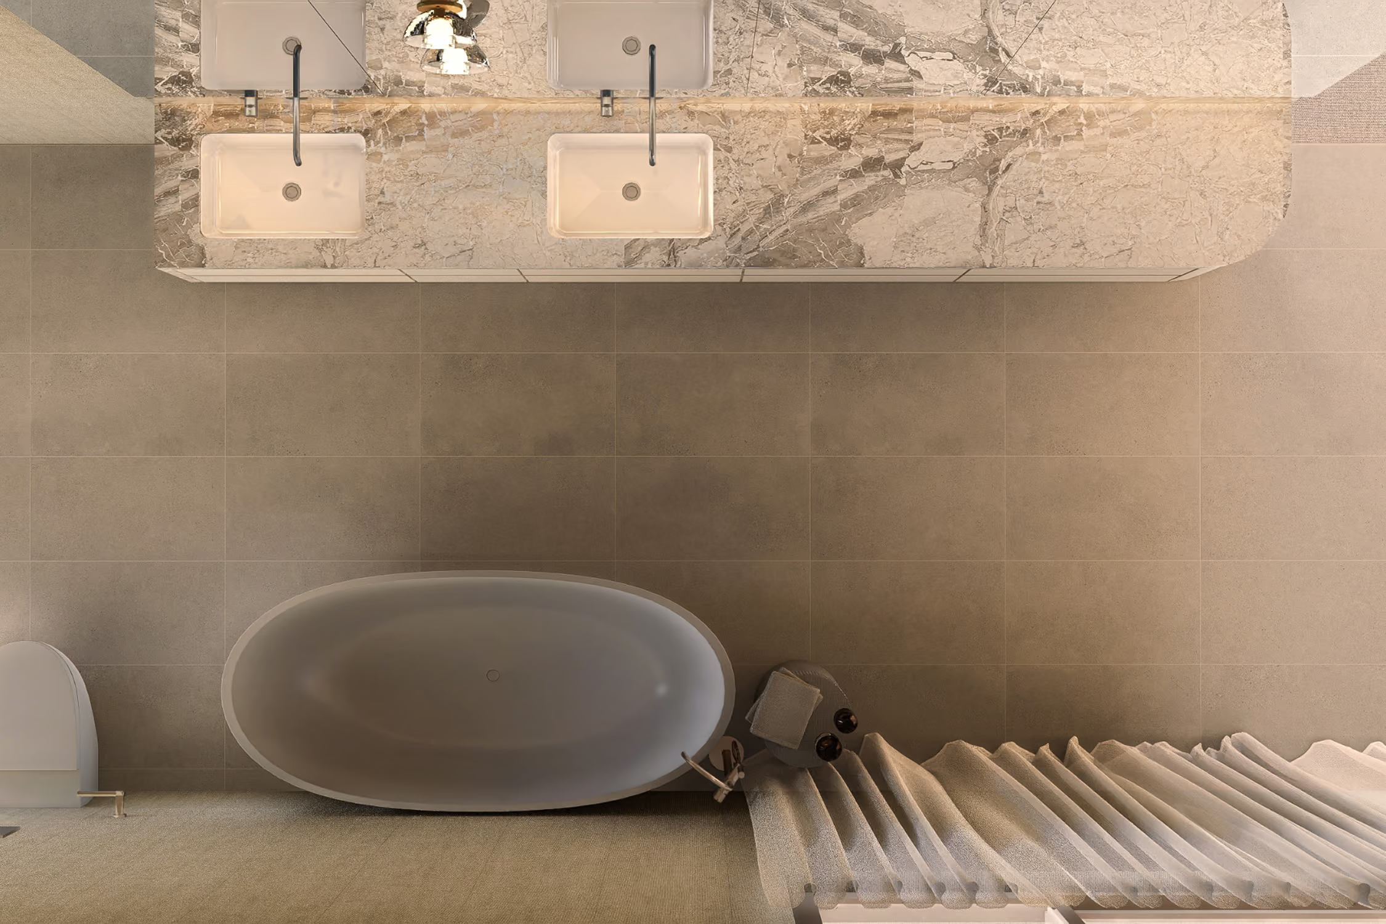
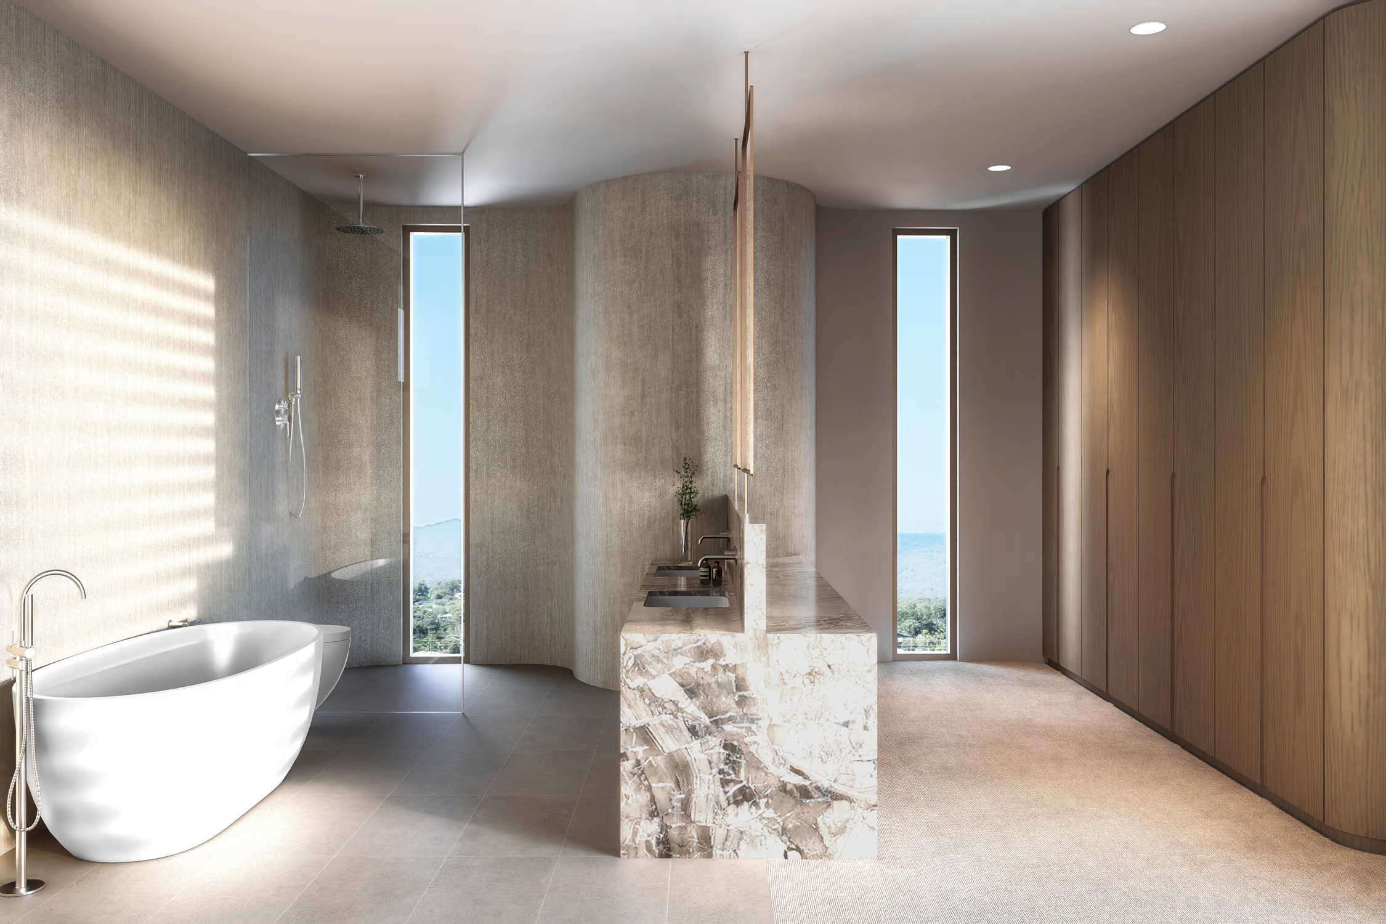
The master ensuite is set off the bedroom as a quiet zone of its own - generously proportioned, with finishes and fittings held to the same standard as the rest of the home. A separate main bathroom serves the remaining bedrooms, with a powder room off the entry for guests.